Park Models & Luxury Mobile Homes in Lancaster, PA

Smart, efficient living spaces built for comfort, charm, and long-term enjoyment.

Custom Park Models & Luxury Mobile Homes in Lancaster, PA

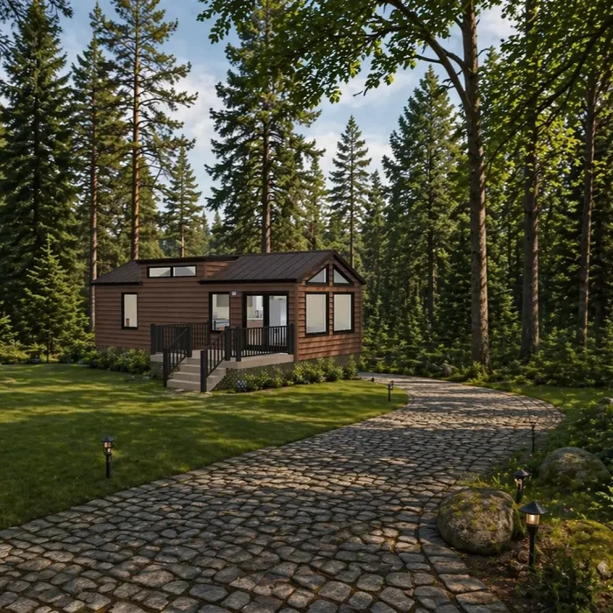
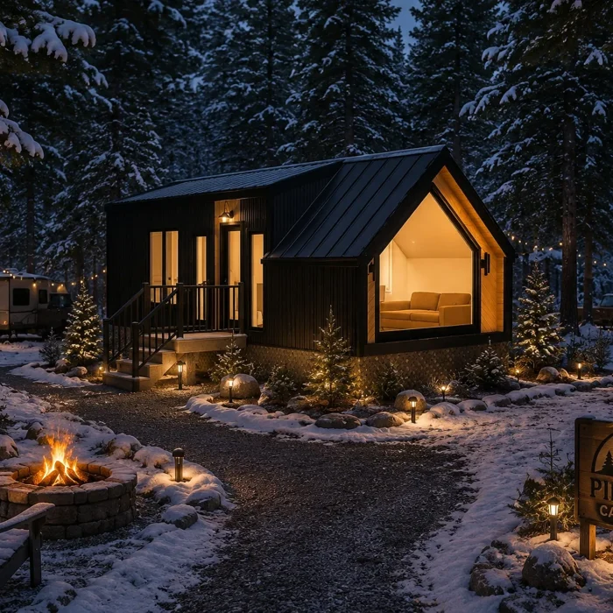
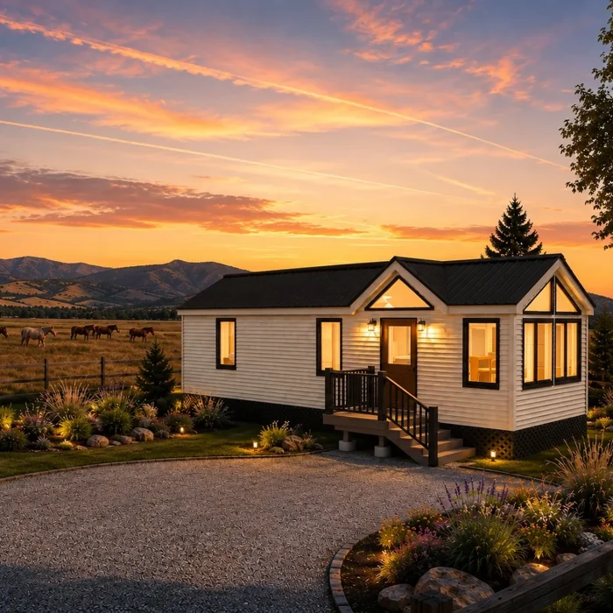
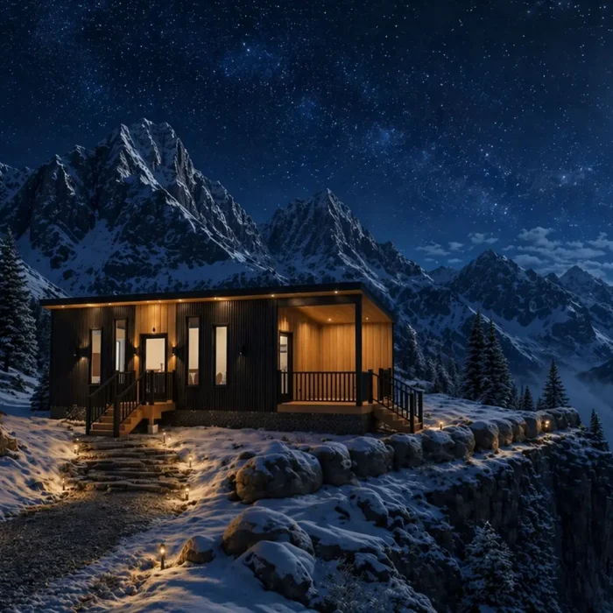
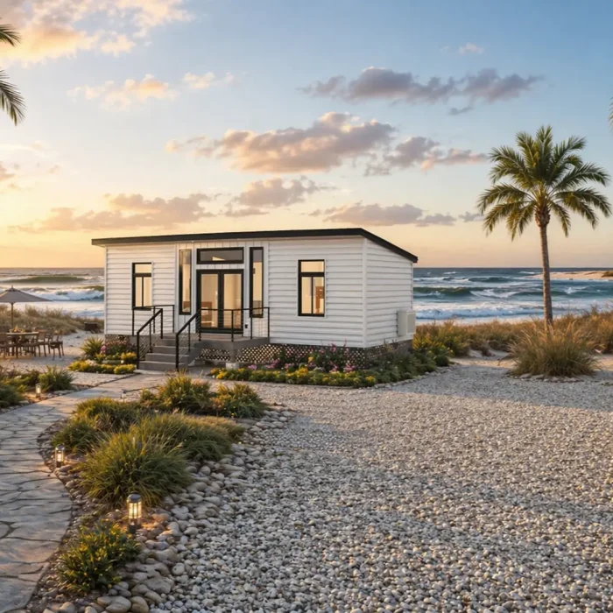
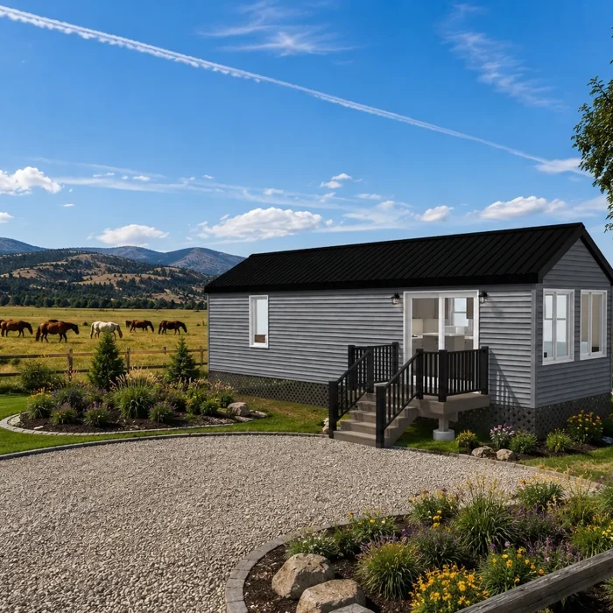
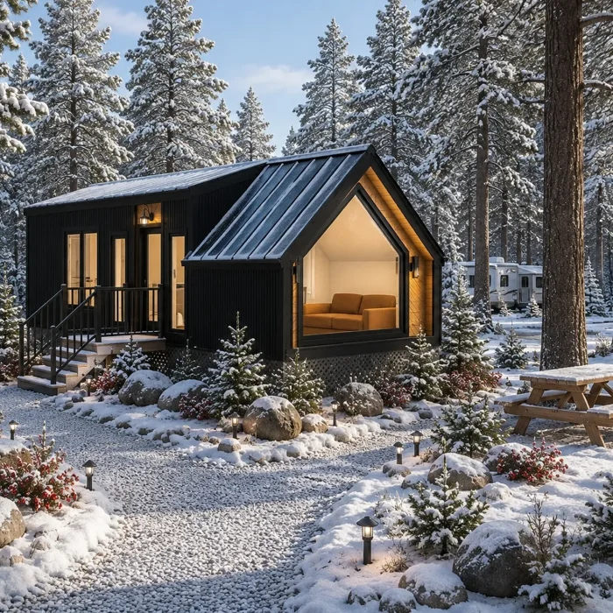
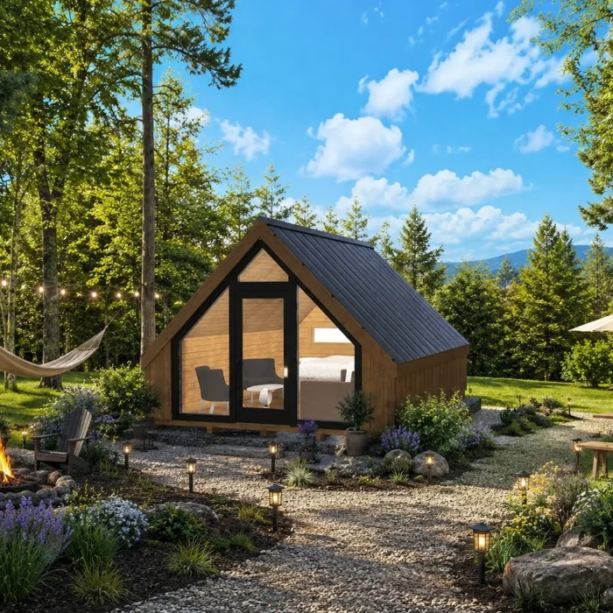
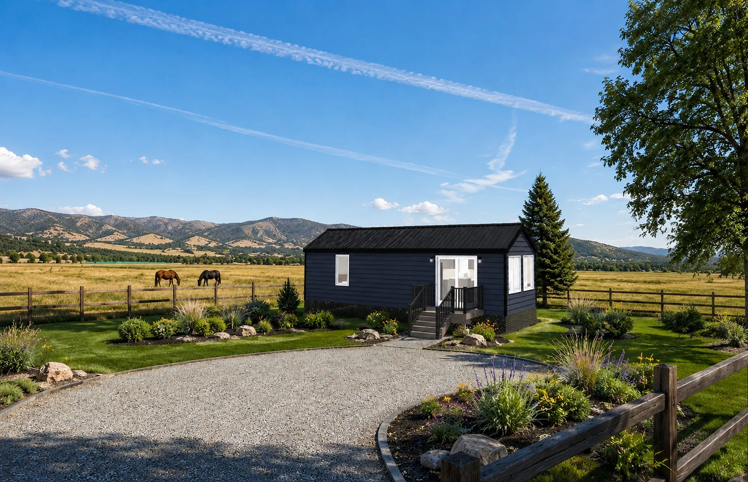
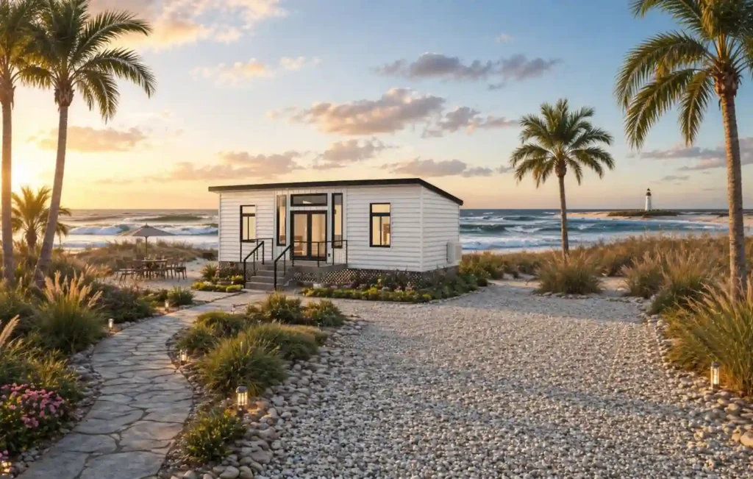
Traditional home construction can be expensive and overwhelming. Many homeowners are looking for simpler, more affordable options that still offer comfort and personality. Happy Camper Cottages builds park models & luxury mobile homes designed for flexibility and lifestyle. Whether you need a backyard guest house, vacation retreat, park model cottage, or downsized primary residence, we build spaces that feel open, functional, and welcoming.

Tiny home options include:

  • Park model cabins
  • Luxury mobile homes
  • Guest houses
  • Vacation cabins
  • Compact primary residences
  • Recreational getaway cottages

Why Choose Our Park Models & Luxury Mobile Homes?

Designed for Efficient Living

Every square foot is intentionally planned to maximize usability and comfort.

Custom Layout Options

We help you choose floor plans, finishes, and features that fit your lifestyle.

Built for Durability

Our cottages and tiny homes are constructed to the RVIA standards (ANSI A119.5 code)

Personal Guidance Throughout the Process

We communicate clearly so you feel confident at every stage.

Our Park Models & Luxury Mobile Homes Build Process

Start Your Park Model & Luxury Mobile Home Journey

If you are ready to simplify your lifestyle or add flexible space to your property, Happy Camper Cottages is here to help. We build small structures that make a big impact on how you live and relax.

Contact us today to begin designing your custom tiny home or cottage.

Frequently Asked Questions

(\_/)
( ‘;’)
(_(“)(“)

Yes. We work with clients to adjust layouts, finishes, and features based on individual needs.
Yes. We design and build structures suitable for all seasons.
Yes. Park model style cottages are one of our most popular options.
Many clients use park models & luxury mobile homes for guest rentals or vacation properties, depending on local regulations.

Construction Standards on All Park Models

  • RVIA seal or NOAH seal (Built to the ANSI 119.5 code standards)
  • Heavy duty steel chassis
  • 2×6, 16″ on center floor joists
  • 3/4″ subfloor
  • 2×4 exterior walls
  • 7/16″ OSB wall sheeting
  • R-21 spray foam insulation in walls, floor, and ceiling
  • House wrap
  • Vinyl windows (Insulated, Residential Grade)
  • 40 yr. Metal roof (Heritage panel)
  • 50 pound snow load roof
  • Birch plywood interior, painted
  • 3-panel shaker style interior doors
  • Vinyl plank flooring
  • Entire plumbing package (water lines in the walls for all-season use)
  • 40 gallon electric water heater
  • 100 Amp electrical service
  • Electrical package (light fixtures, switches, and outlets)
  • AC and heat mini-split system
  • Smoke detectors
  • Fire extinguisher

Kitchen Standard Features

  • 6 ft length painted maple cabinetry (choice of floating shelves or wall cabinets)
  • 2-burner electric cook top
  • Microwave
  • Under-counter refrigerator

Bathroom Standard Features

  • 60″ tub/shower
  • 24–36″ vanity w/ linen shelves
  • Residential-style commode
  • Bath exhaust fan

White Door and Windows, LP Lap or 5" Vinyl Lap Siding (standard on):

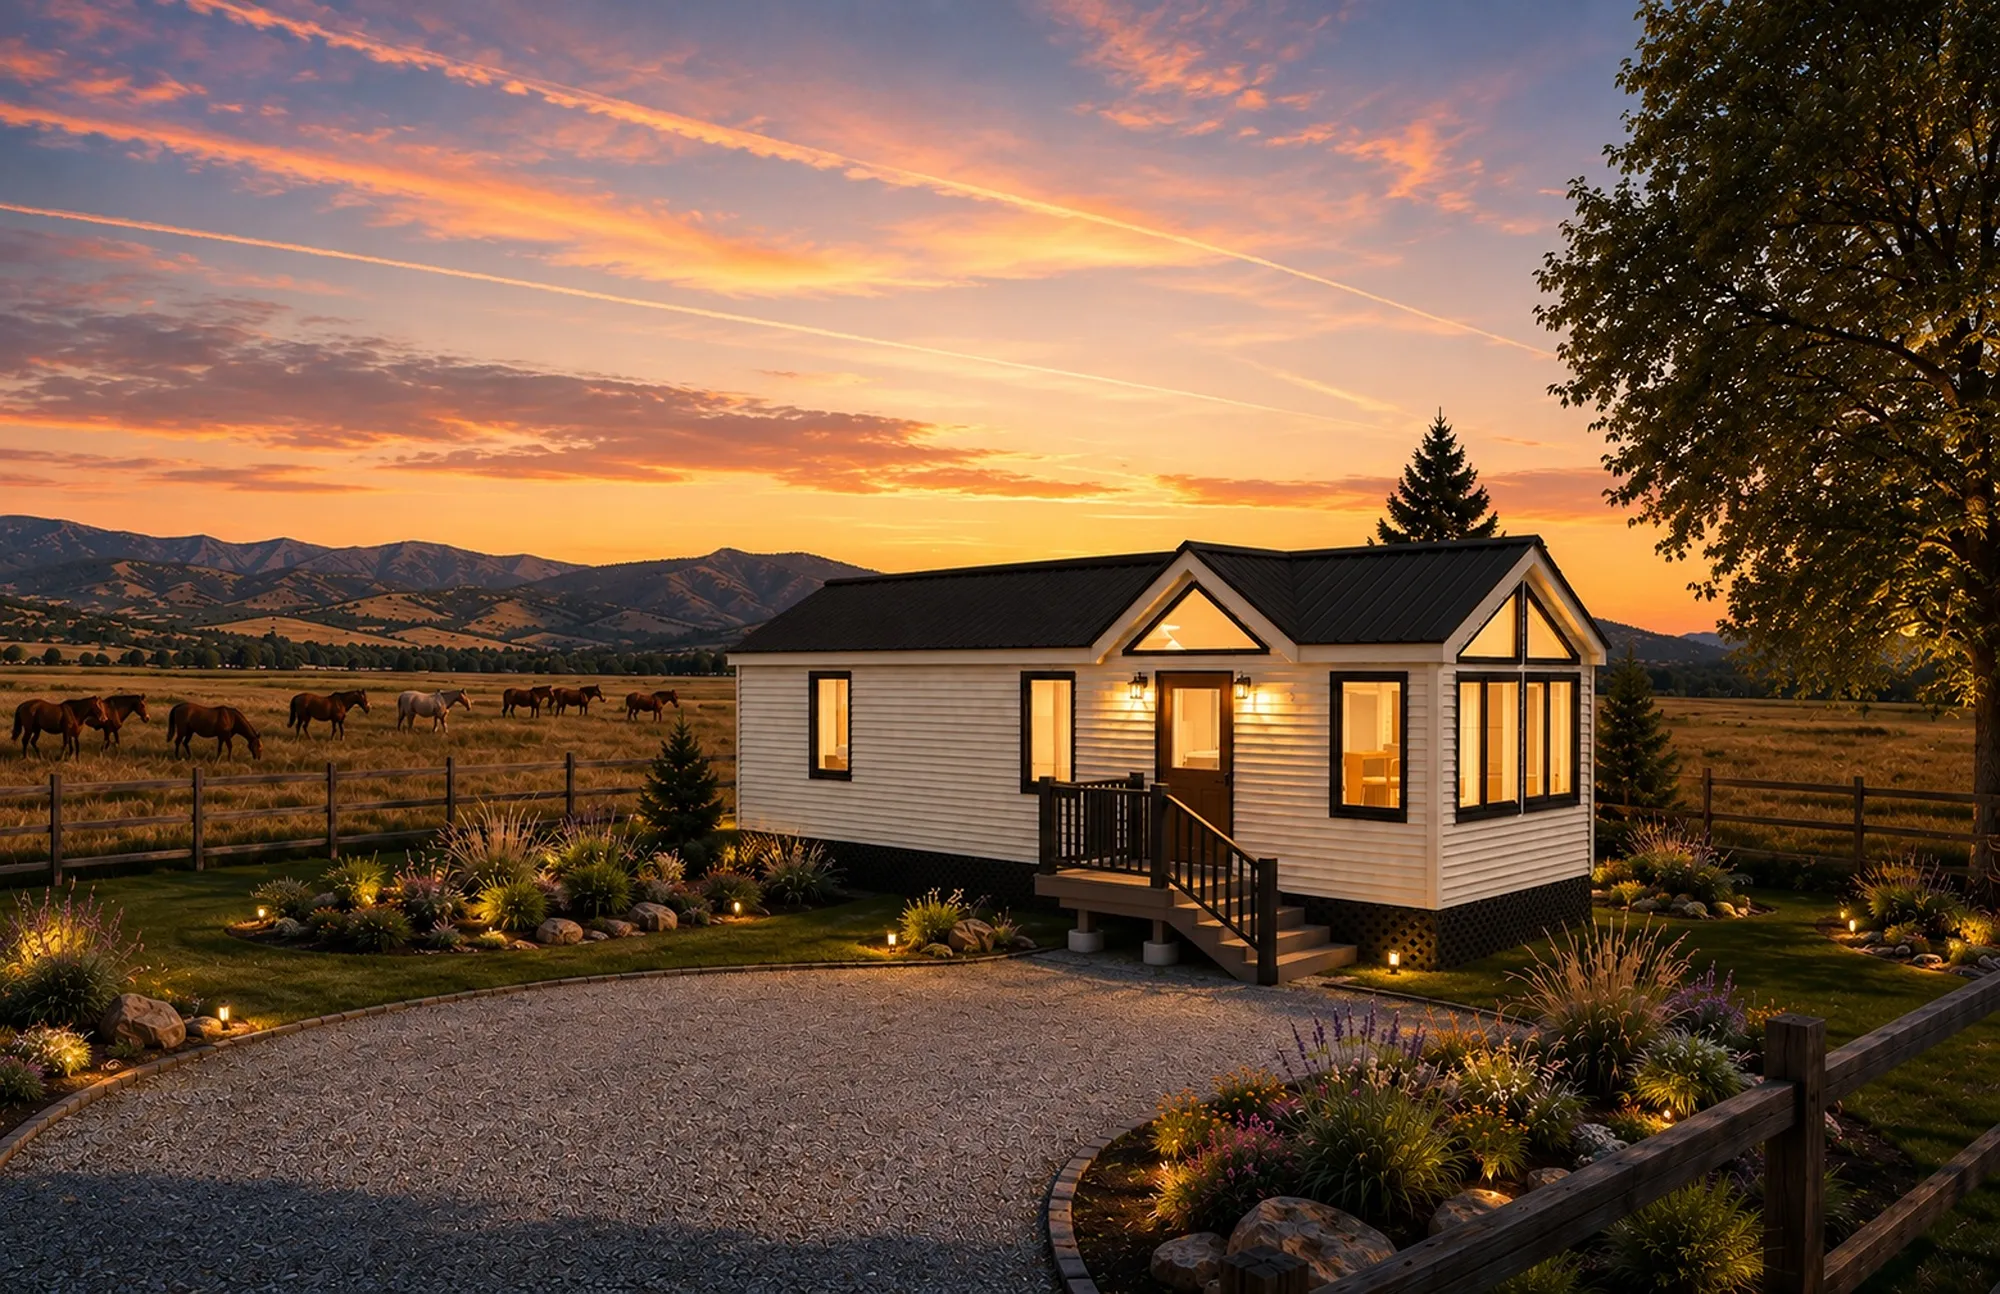
  • The A-Frame
  • The Alpine
  • The Heritage
  • The Sierra

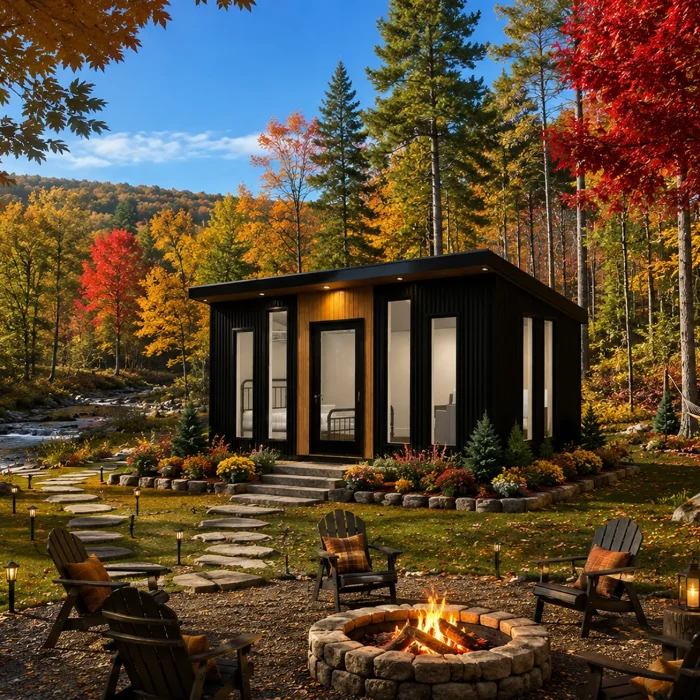
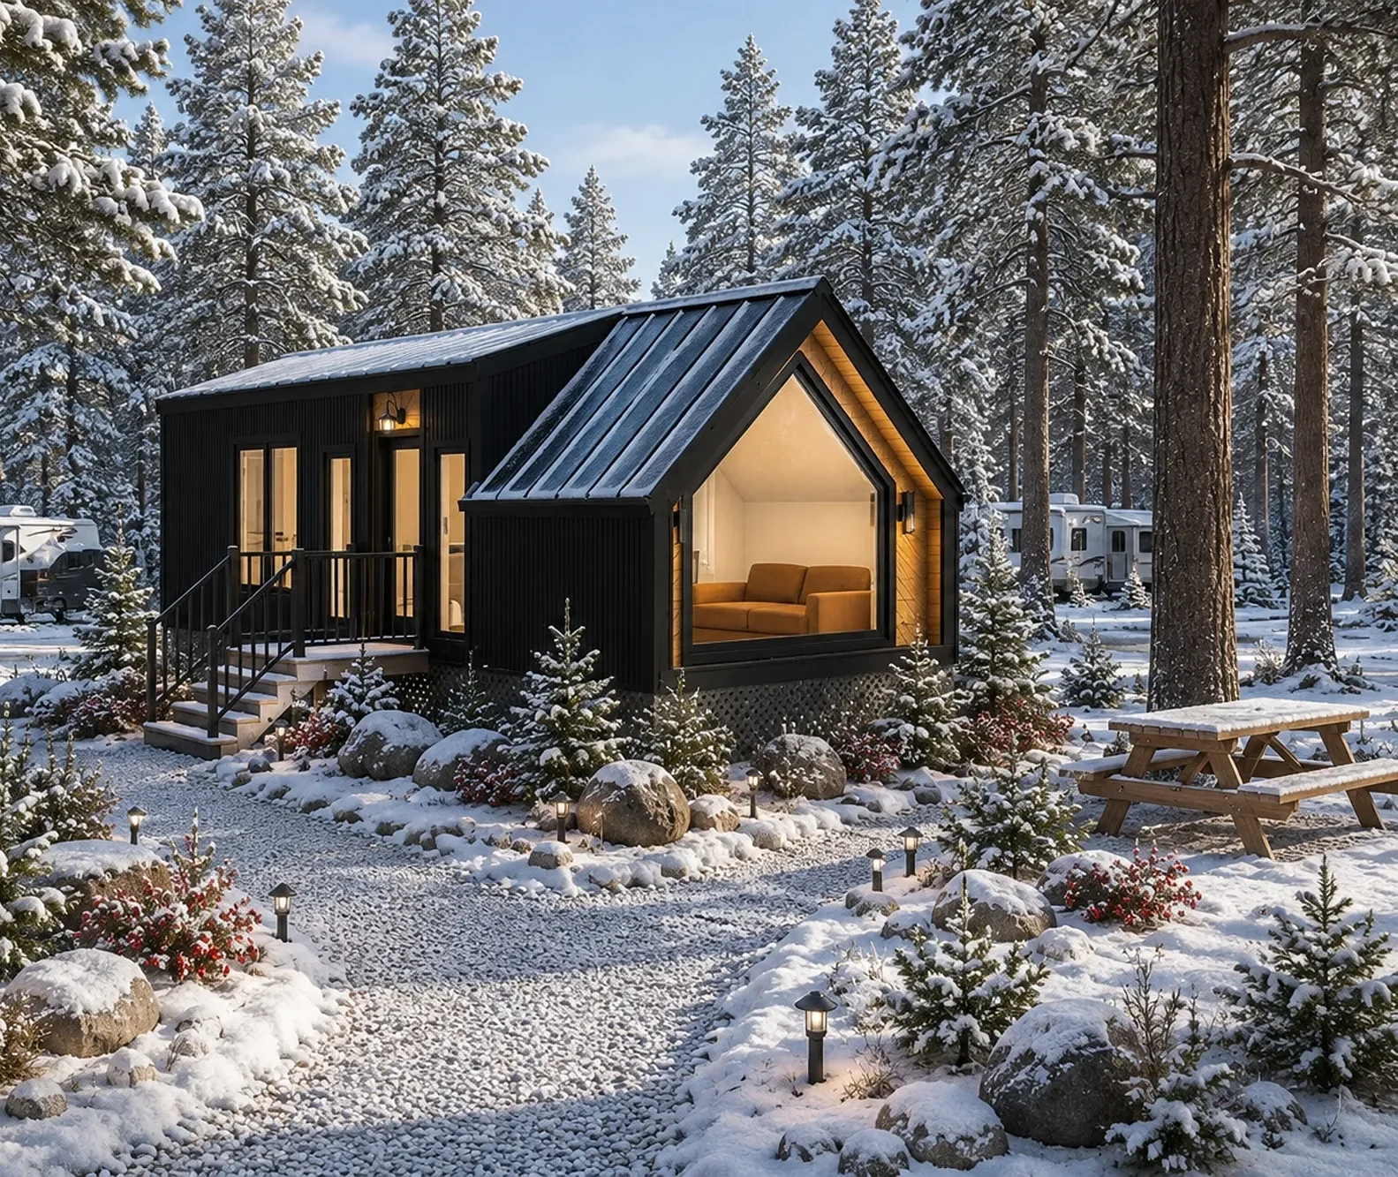
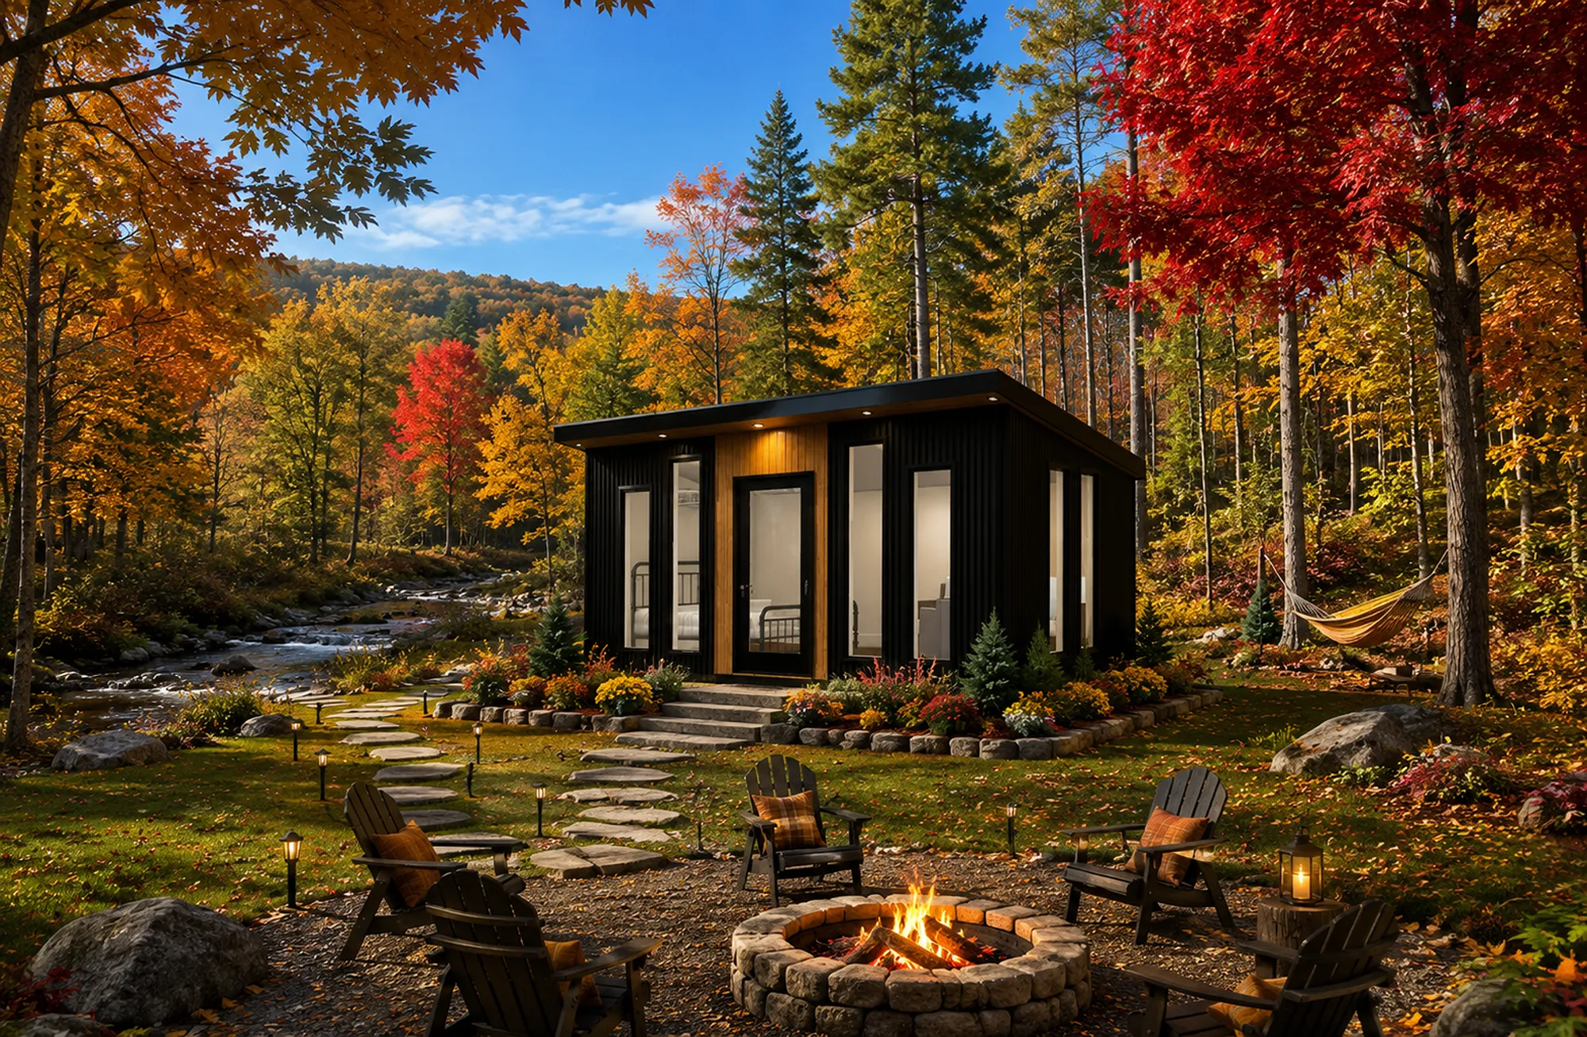
Black Door, Windows, and Corrugated Metal Siding, with Cedar Accents (standard on):

  • The Chalet
  • The Avalanche

Construction Standards on Glamping Pods

  • Certified electrical inspection
  • Treated 4×4 runners and 2×4 floor joists
  • 3/4″ subfloor
  • 2×4 walls
  • 7/16 OSB sheeting
  • House wrap
  • R-13 batt insulation in walls and roof
  • R-14 styrofoam floor insulation
  • 50 pound snow load roof
  • Black insulated vinyl windows
  • 40 yr metal roof (Heritage panel)
  • LP SmartSide siding (T11 or No-groove)
  • Birch plywood interior, painted
  • Vinyl plank flooring
  • 50 Amp electrical service
  • Electrical package (light fixtures, switches, and outlets)
  • AC and heat mini-split system
  • Mini-refrigerator
  • Microwave
  • Smoke detector
  • Fire extinguisher

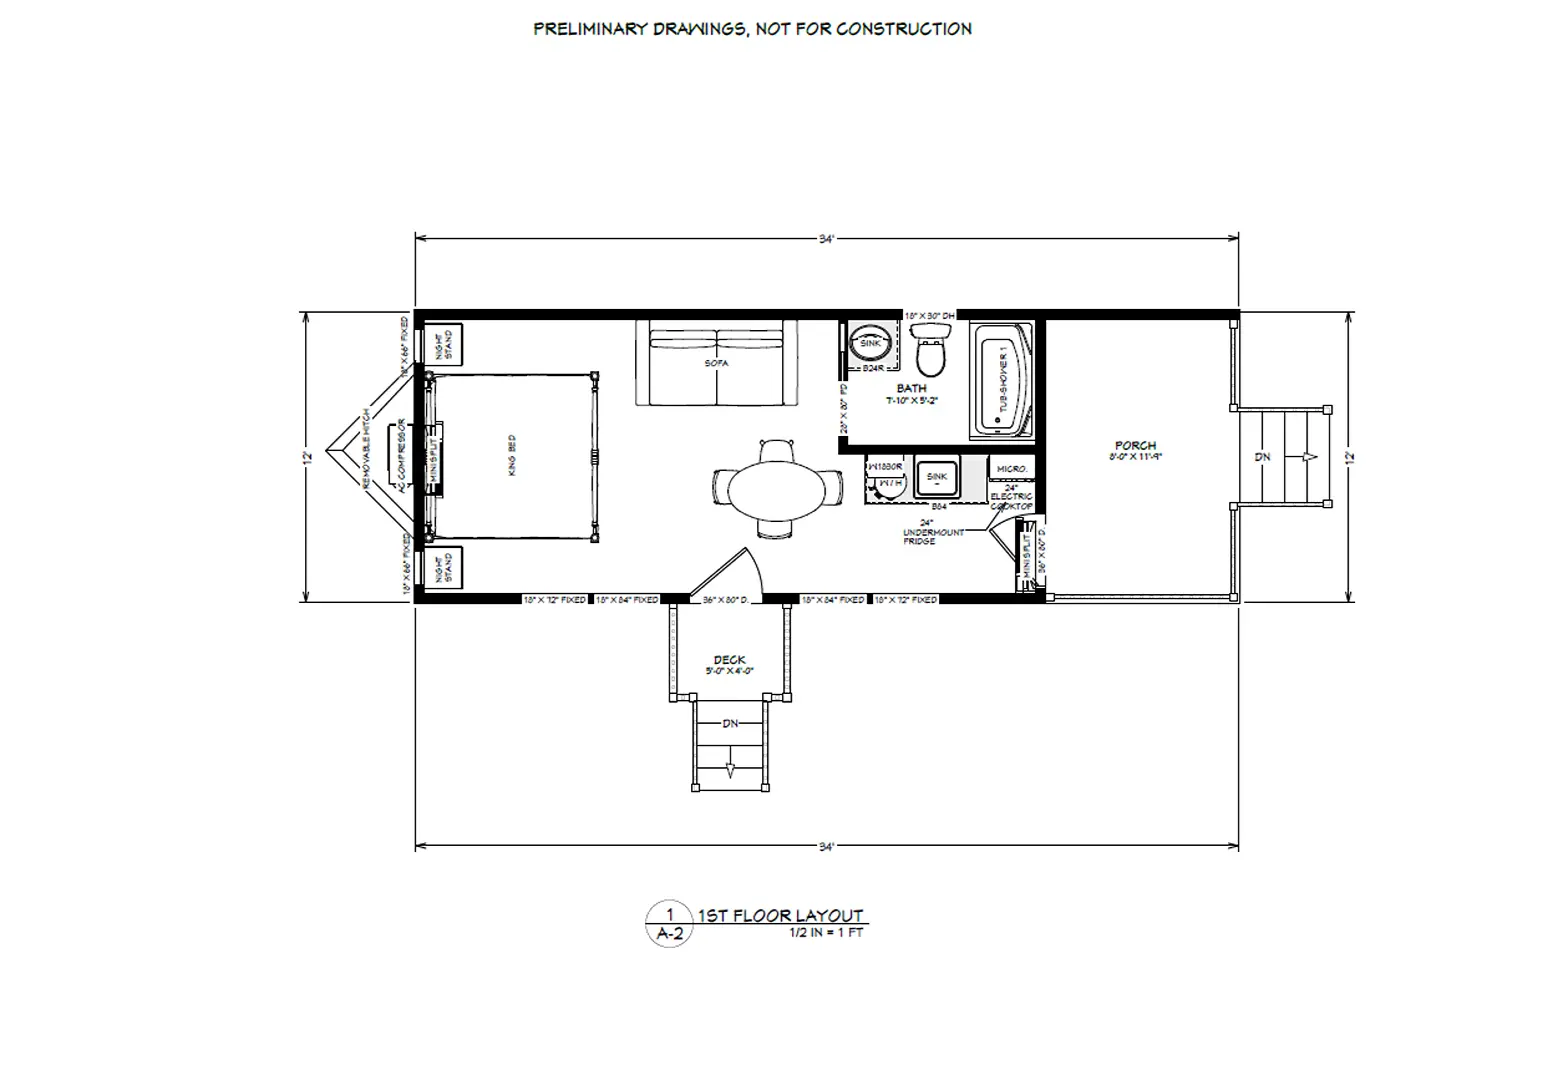
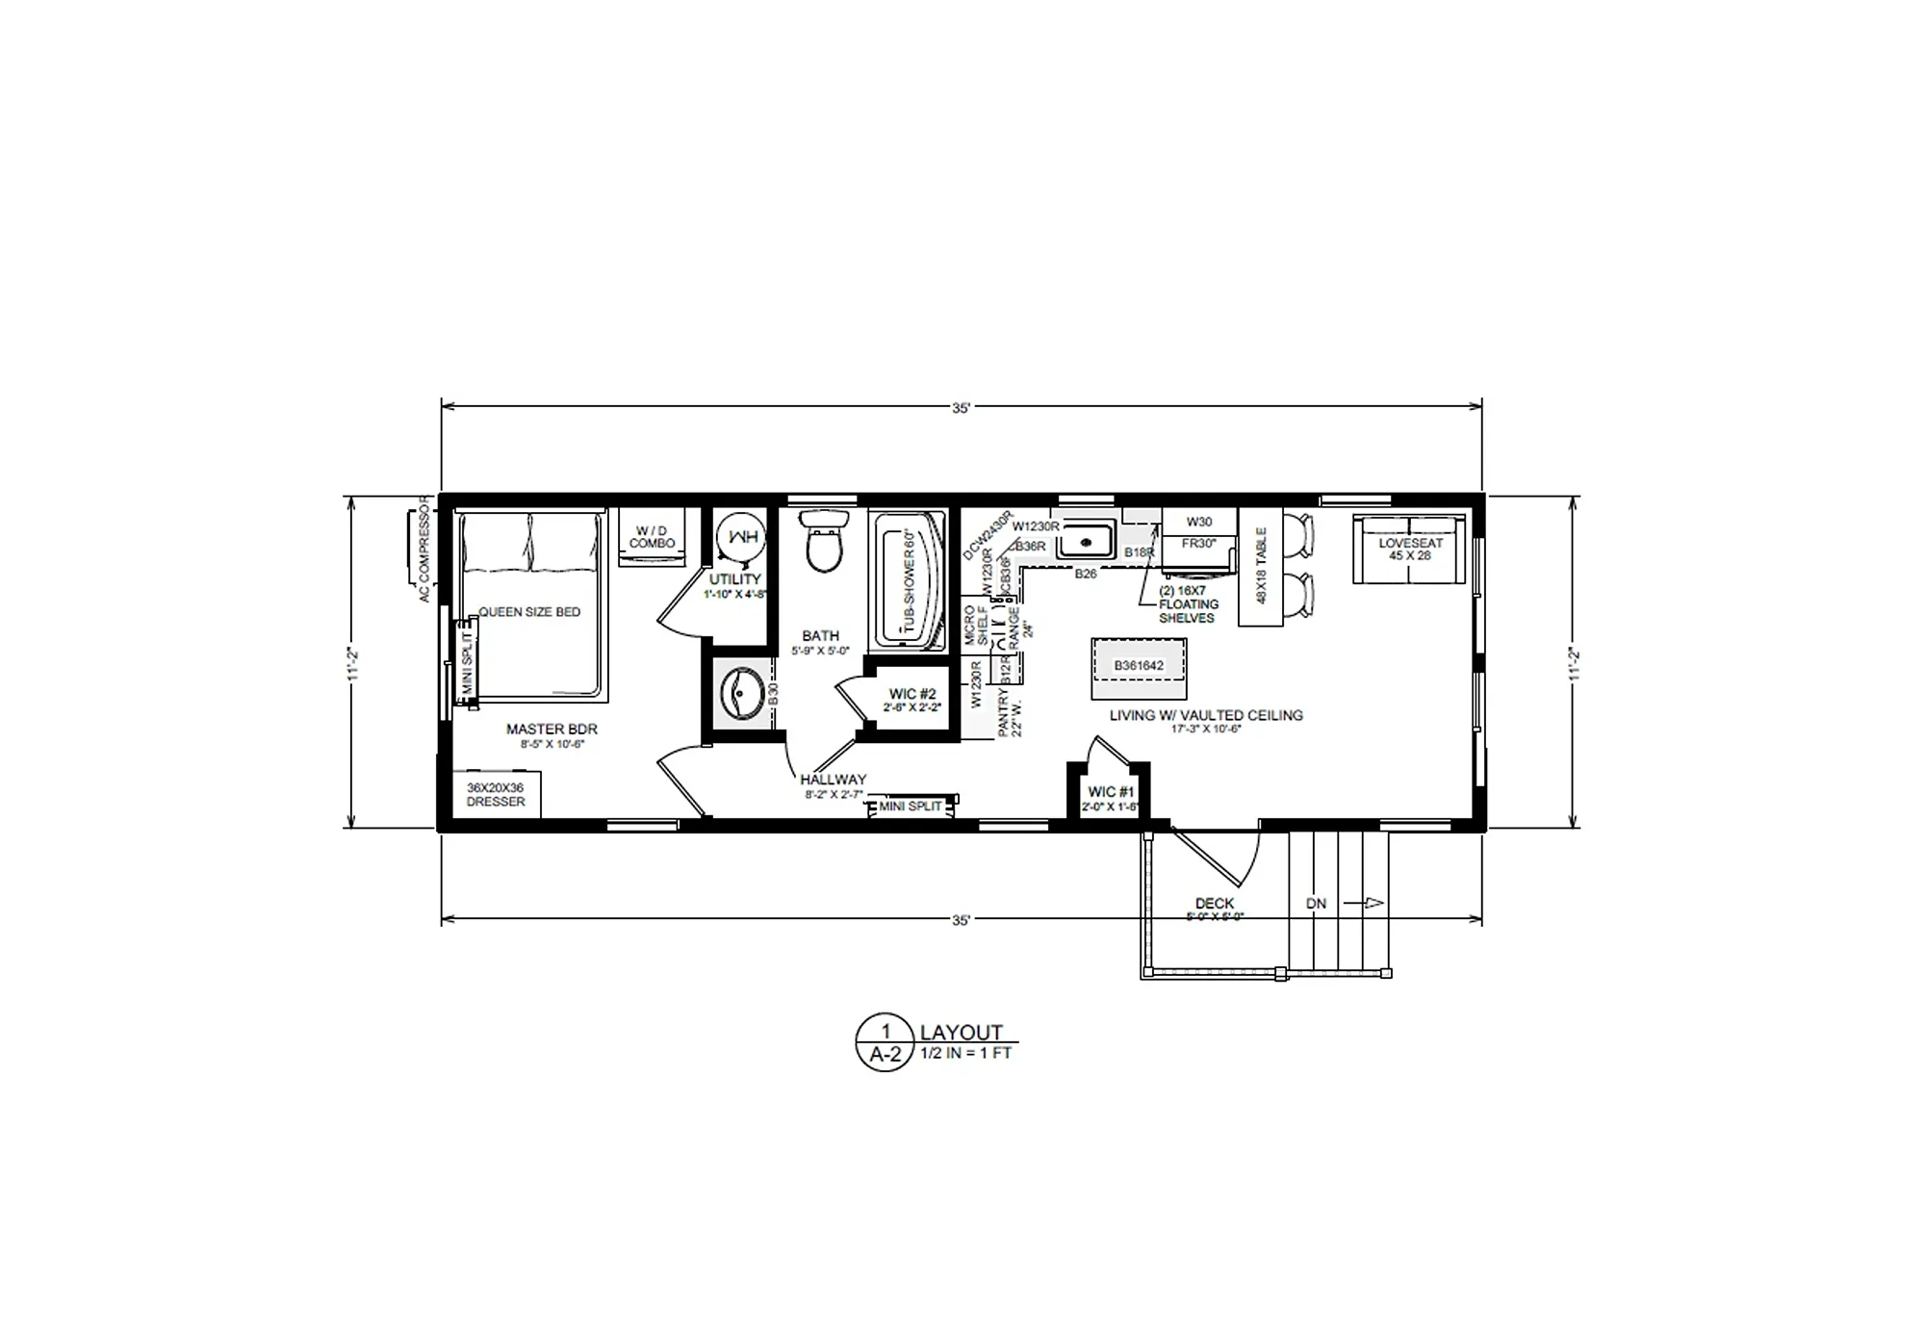
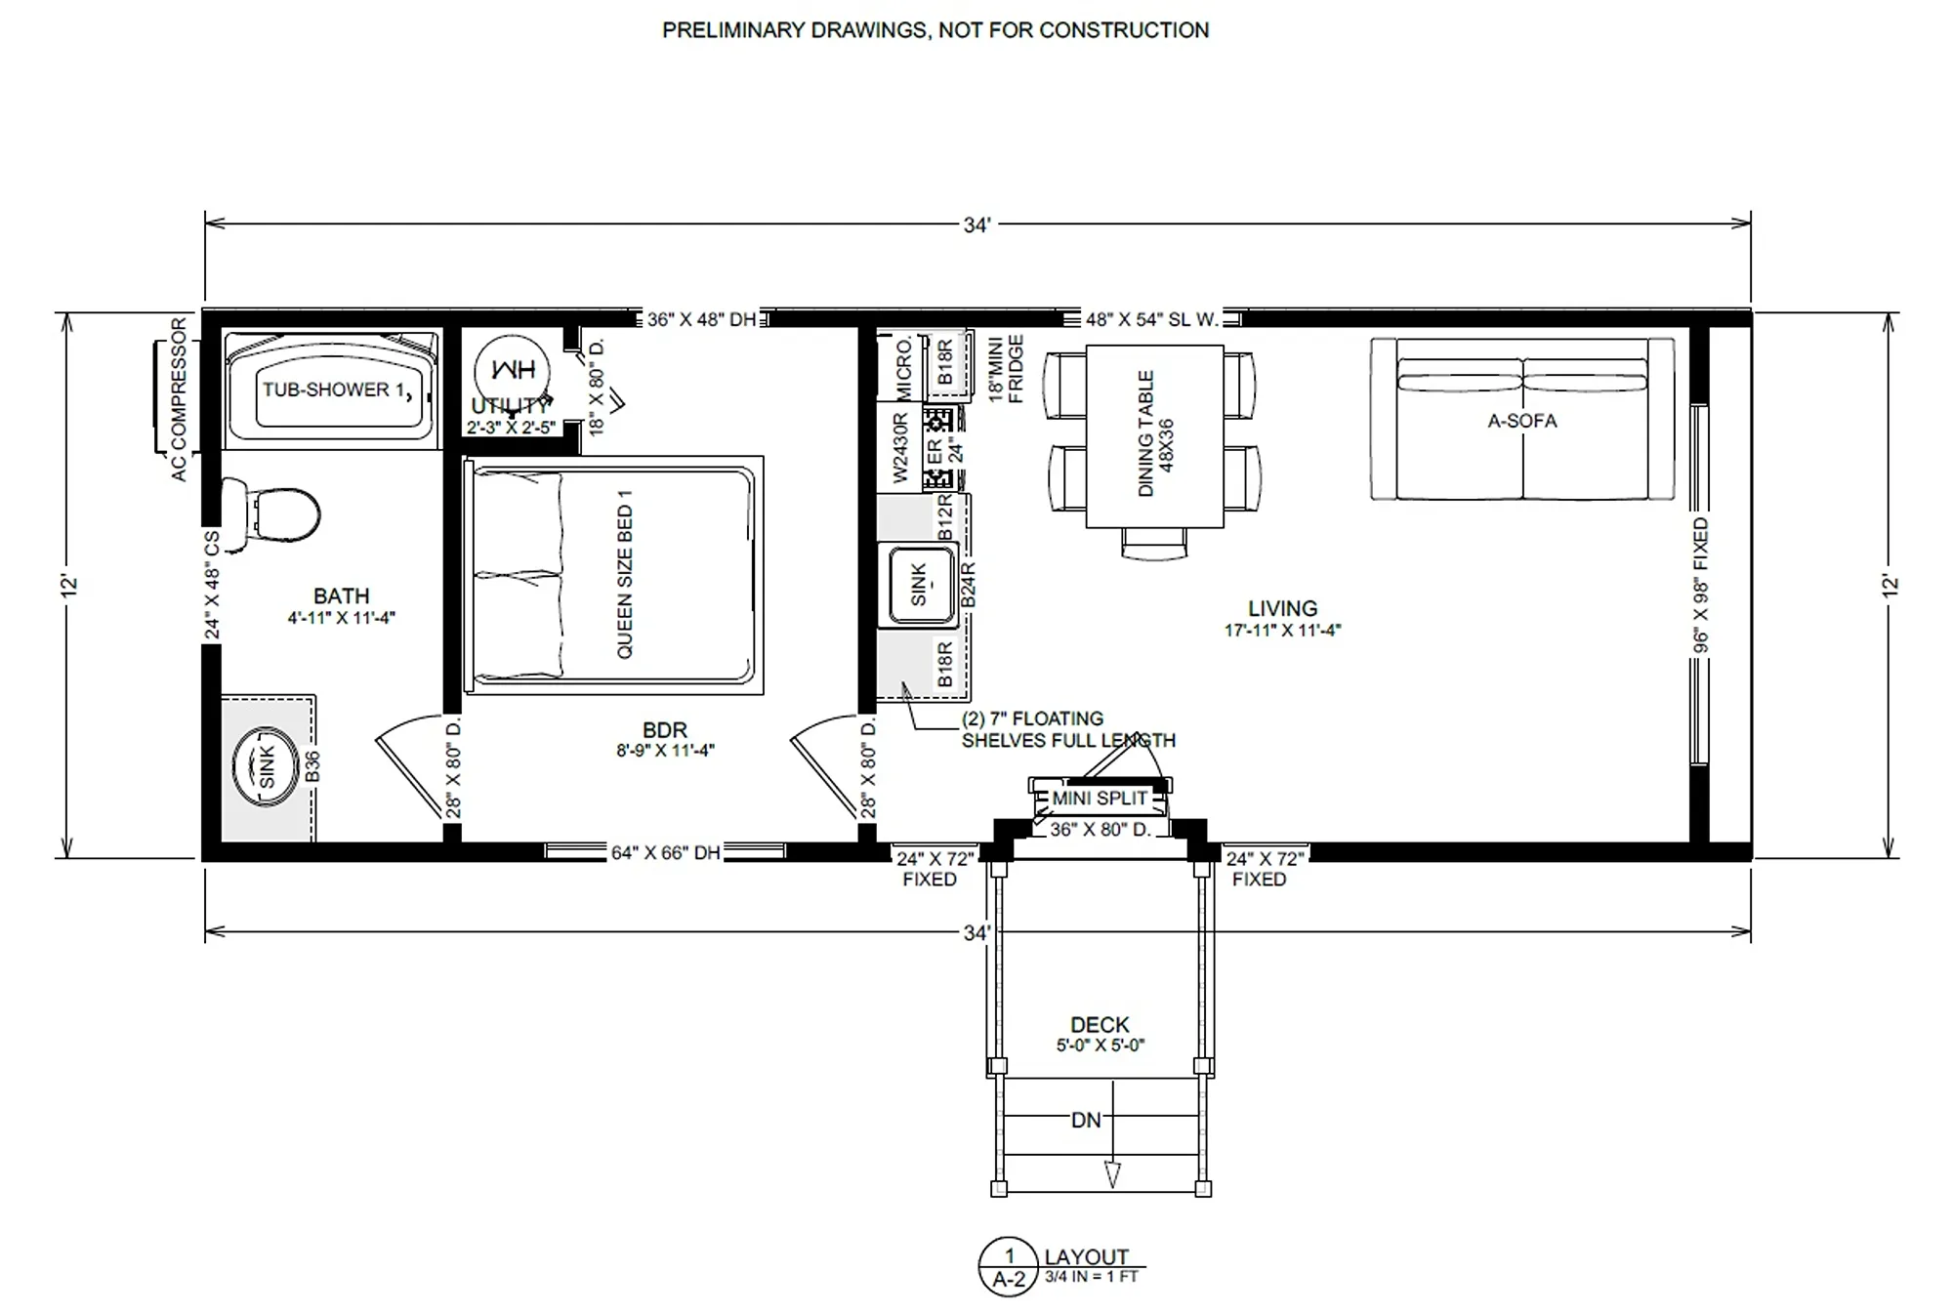
Tiny Homes

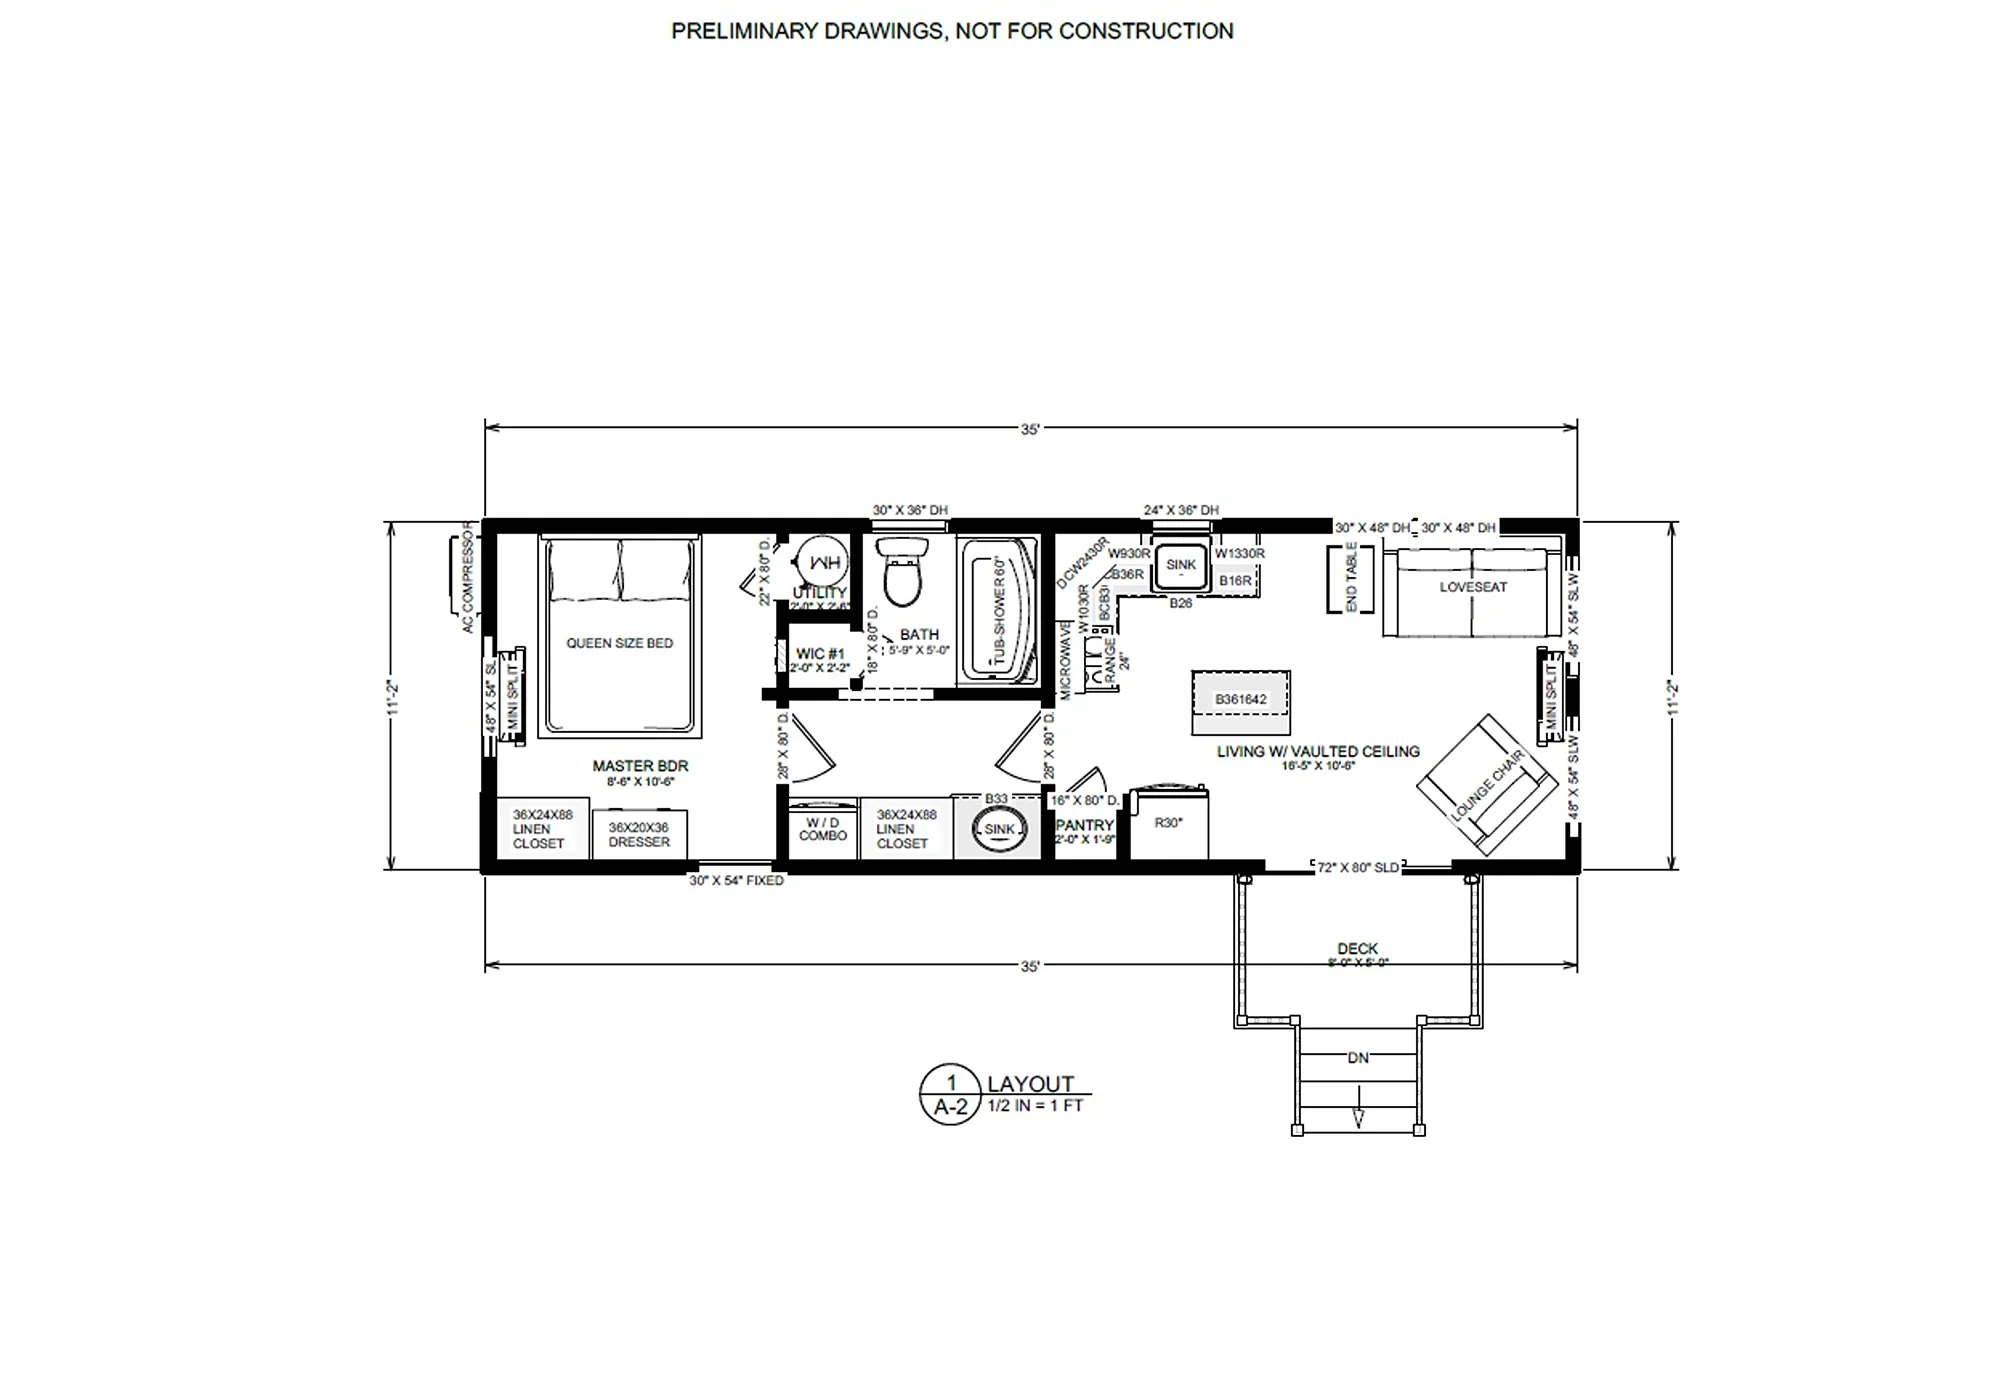
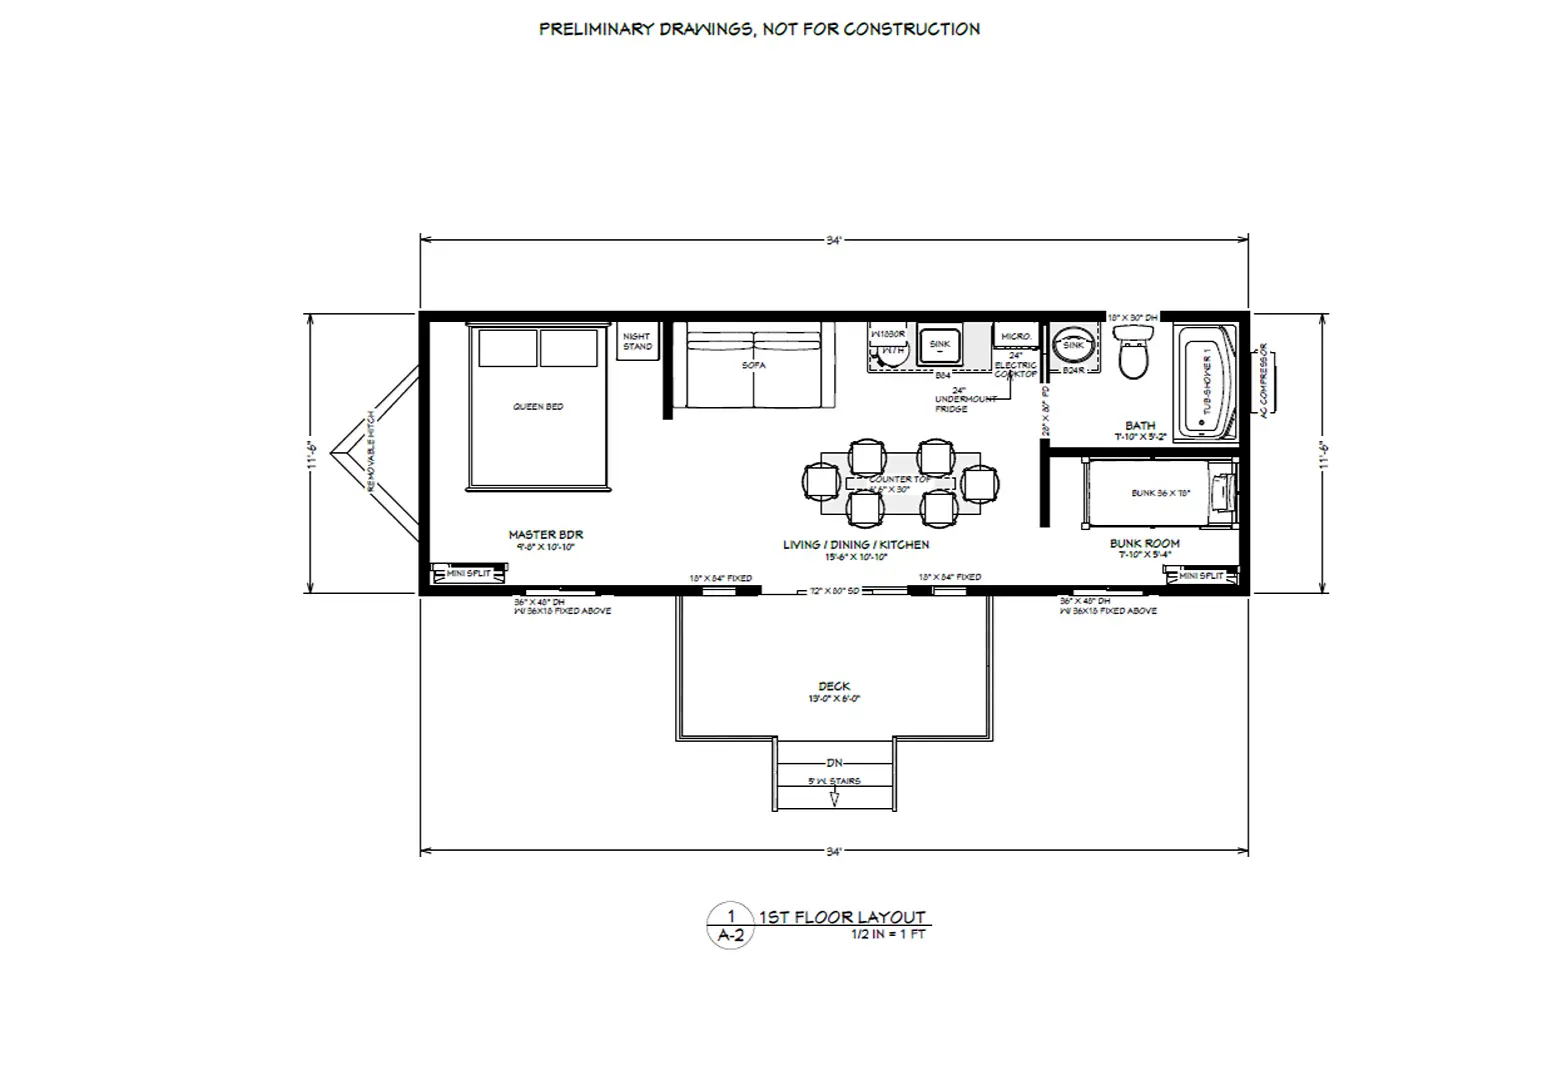
The A-frame
  • 1 Bedroom
  • 1 Bathroom
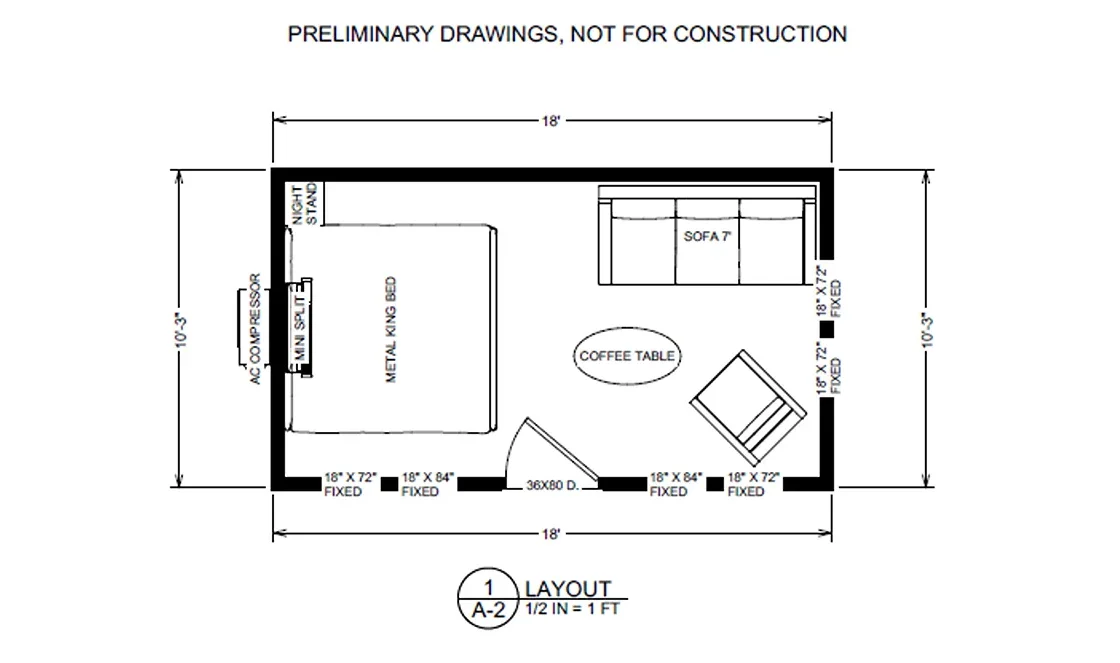
  • 400 sq ft
  • Sleeps 4
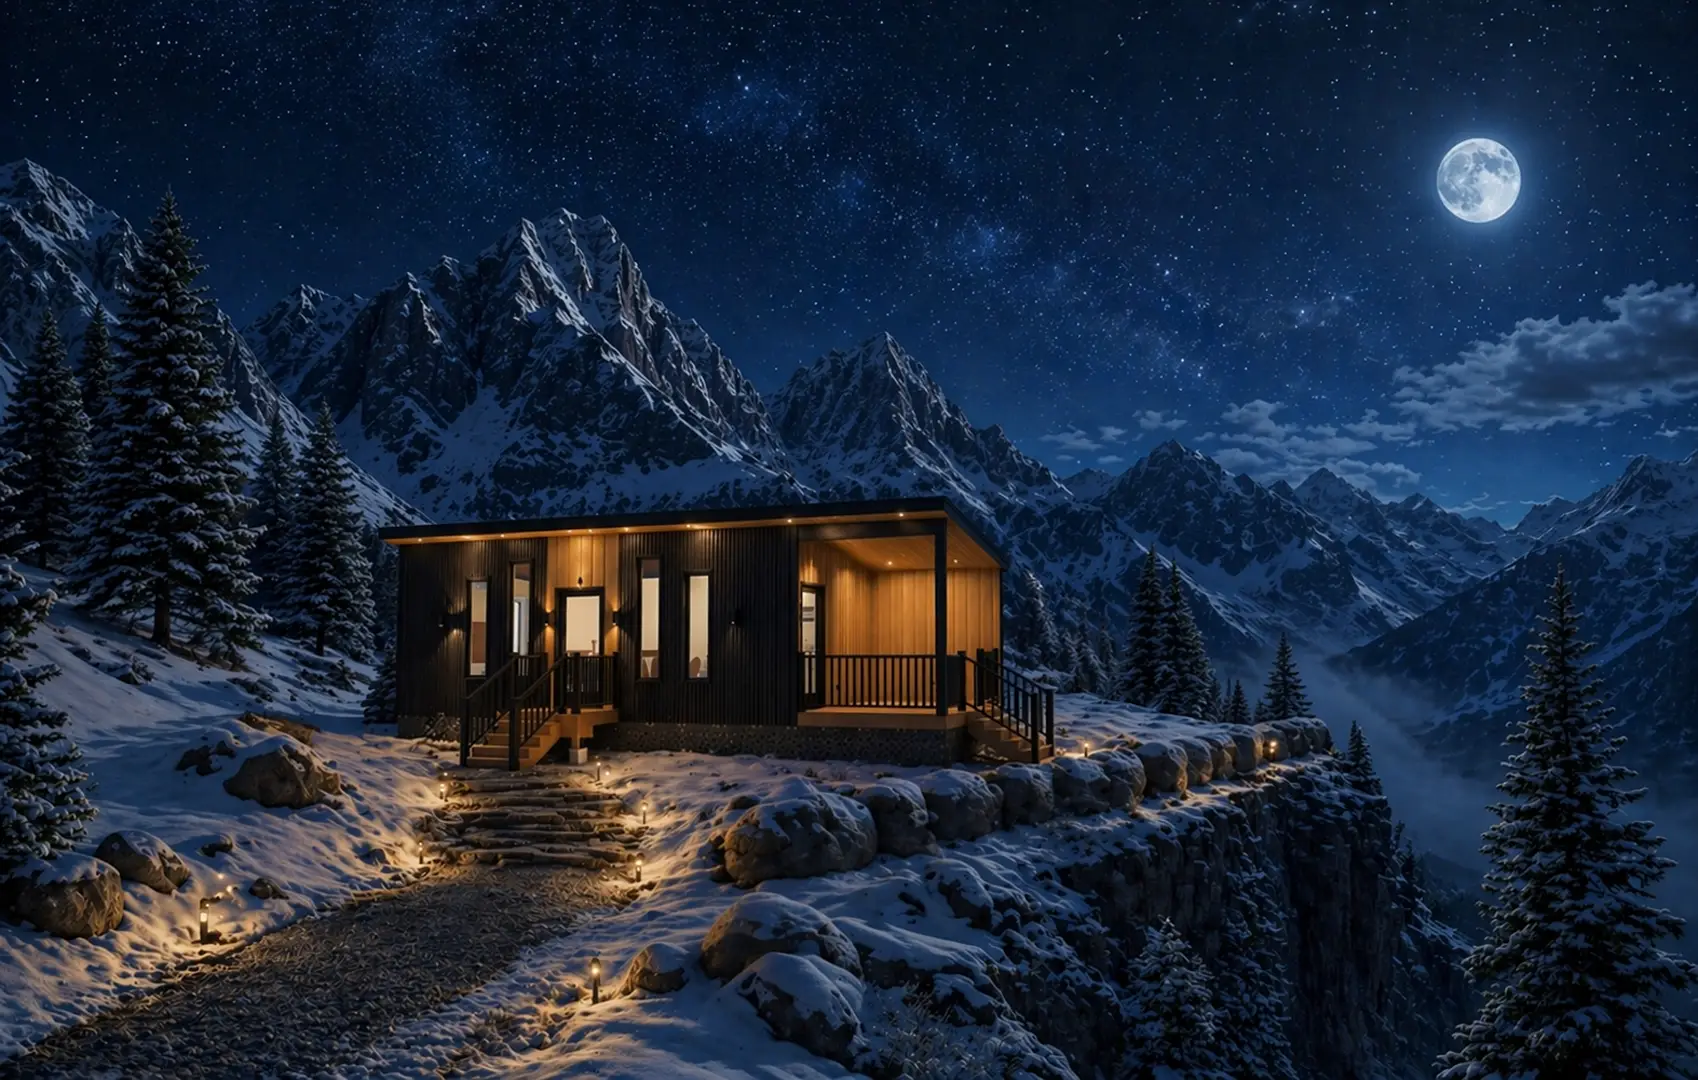
The Avalanche
  • 1 Bedroom
  • 1 Bathroom
  • 318 sq ft
  • Porch
  • Sleeps 4
The Alpine
  • 1 Bedroom
  • 1 Bathroom
  • 400 sq ft
  • Sleeps 4
The Chalet
  • 1 Bedroom
  • 1 Bathroom
  • 400 sq ft
  • Sleeps 4
The Heritage
  • 1 Bedroom
  • 1 Bathroom
  • Loft
  • 400 sq ft
  • Sleeps 8
The Sierra
  • 2 Bedroom
  • 1 Bathroom
  • 400 sq ft
  • Sleeps 6

Glamping Pods

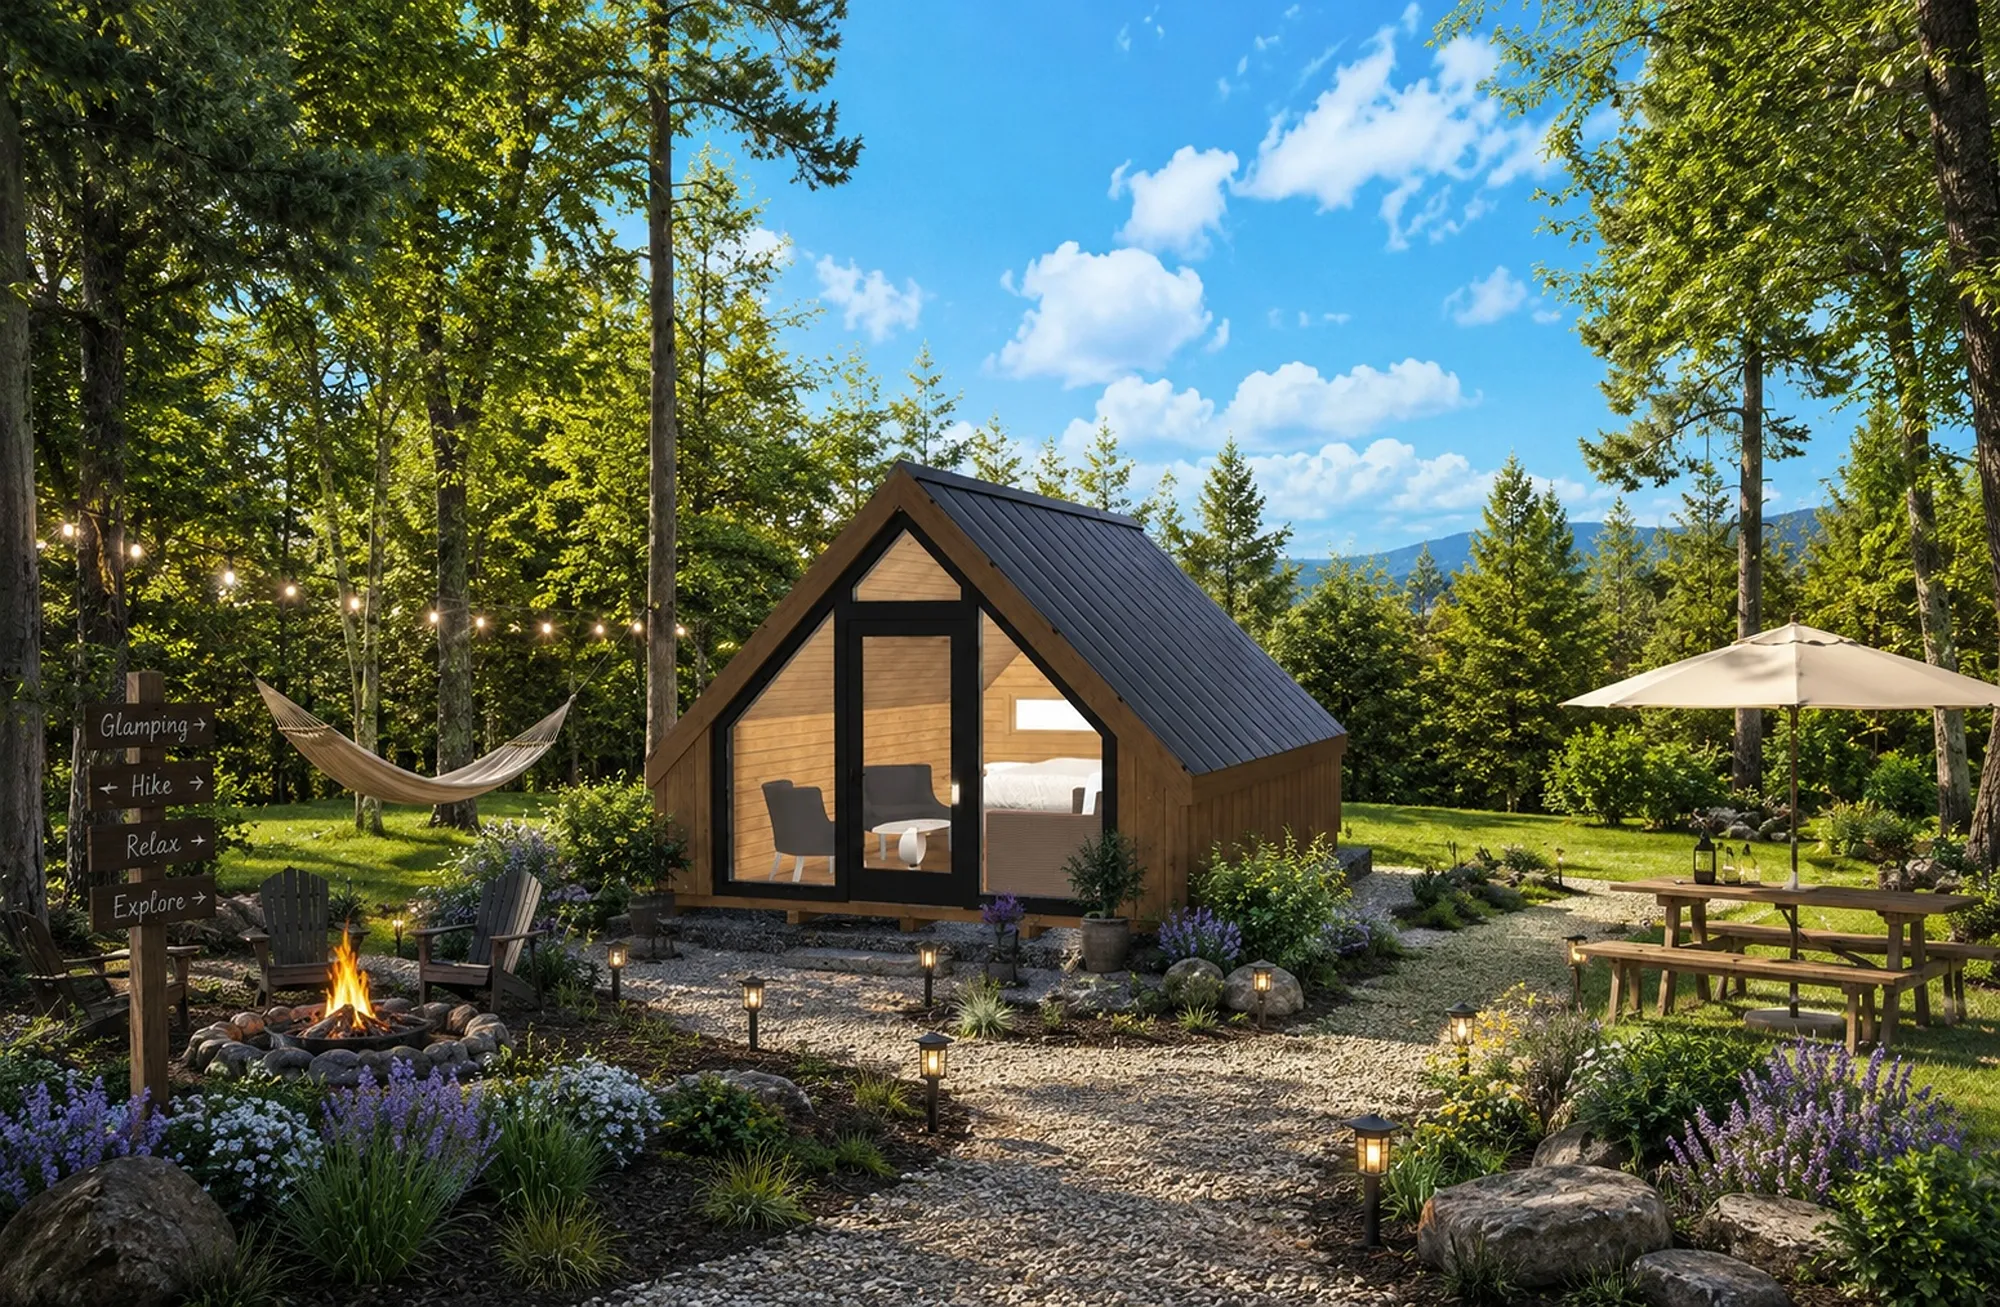
The Tent
  • 1 Bedroom
  • 243 sq ft
  • Sleeps 4
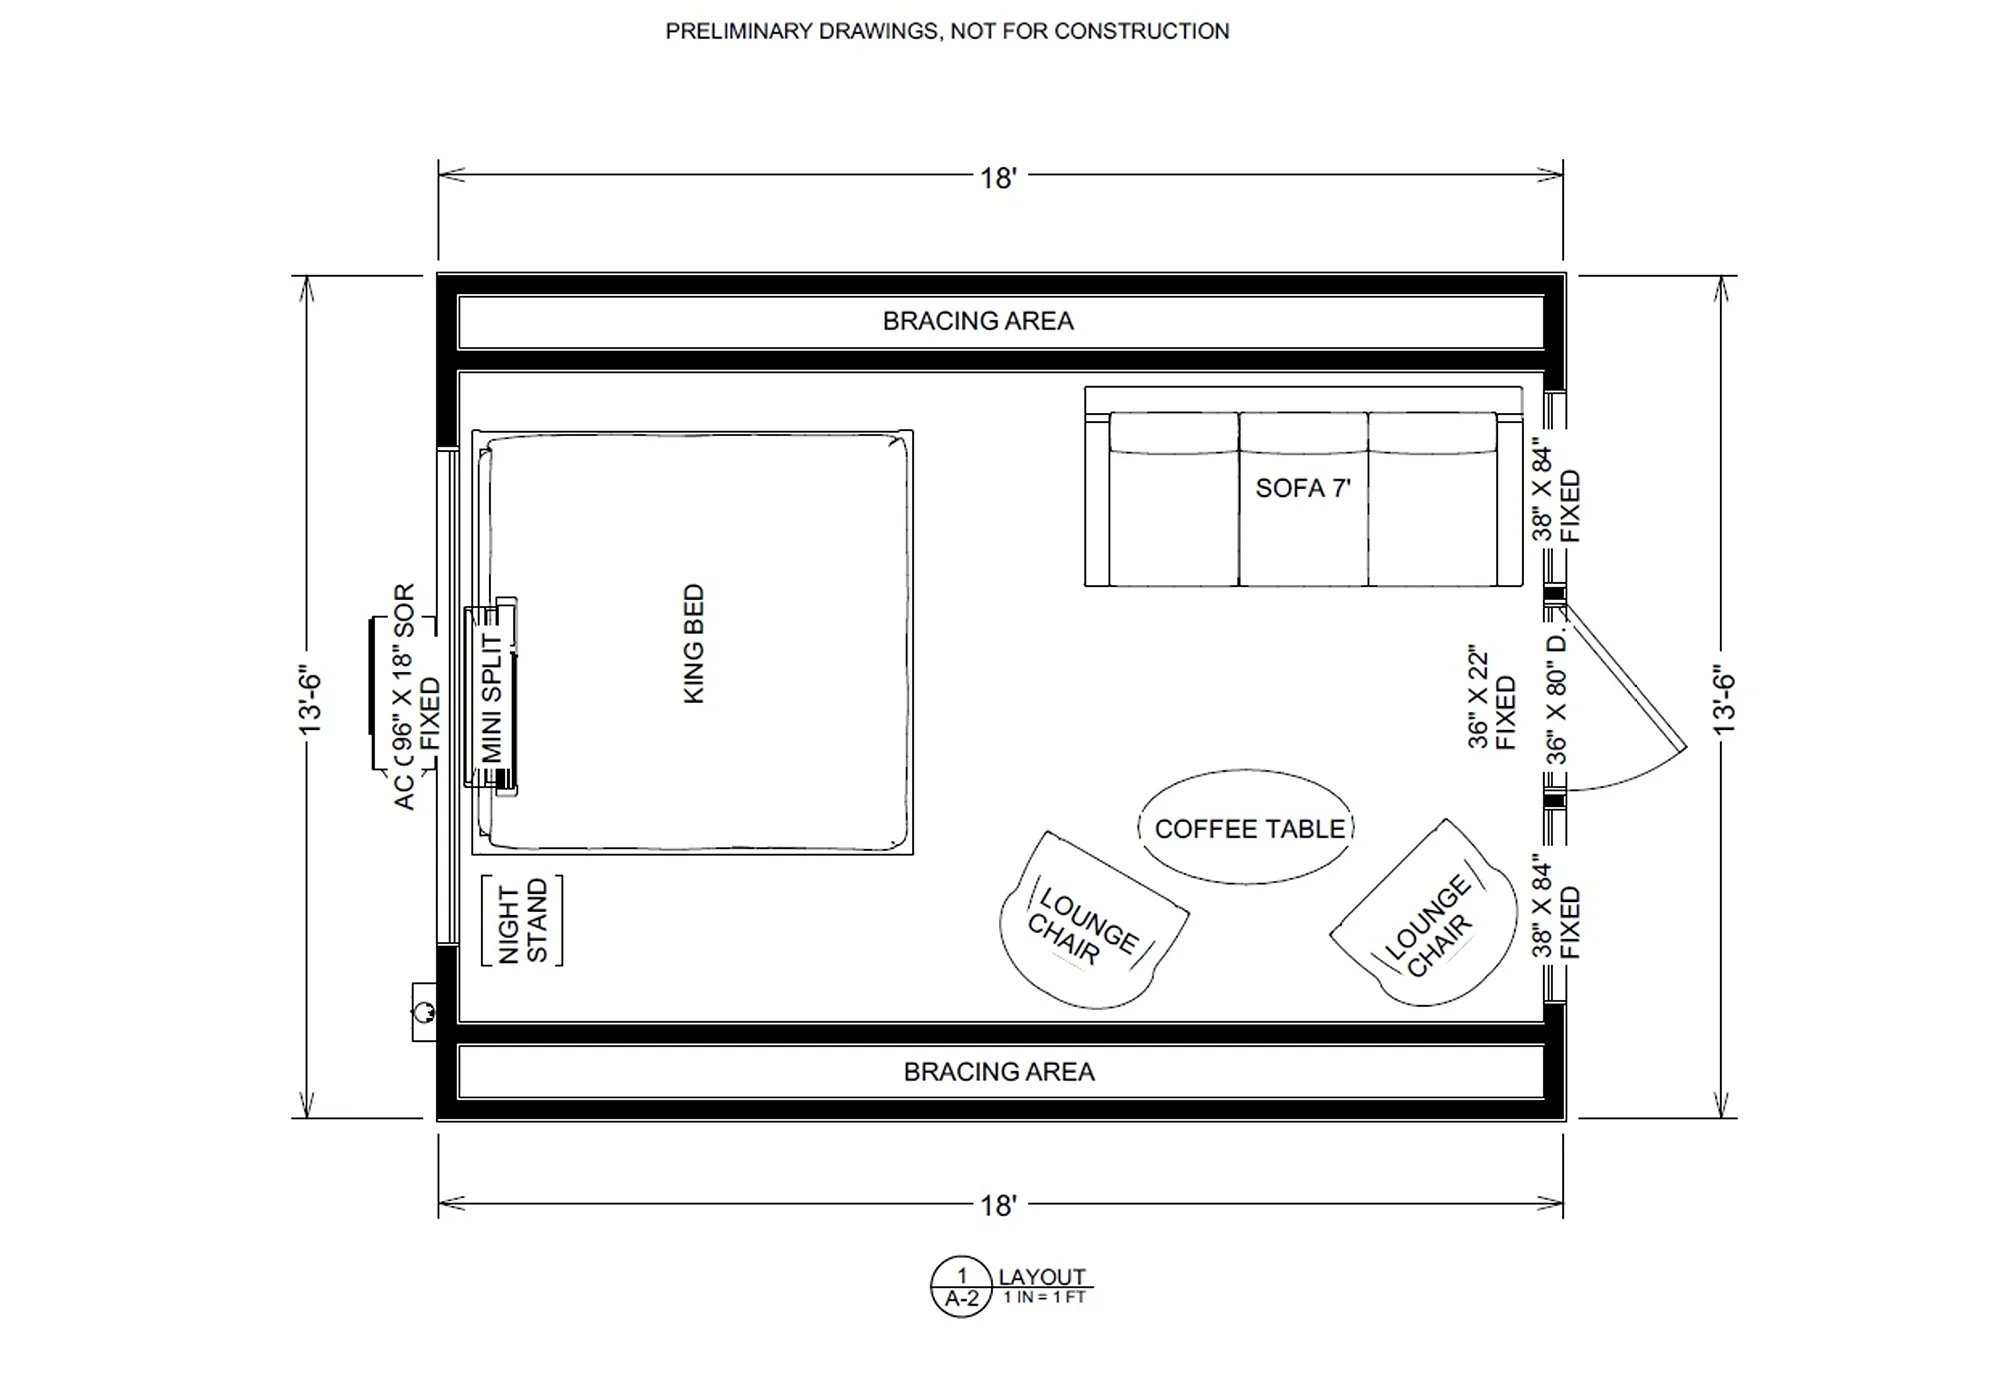
The Nook
  • 1 Bedroom
  • 180 sq ft
  • Sleeps 4

Ready To Start Your Project?

Get In Touch Today!

Phone

(717) 507-9568

Email

happycamper@mailprint.net

Address/Service Area

210 Little Beaver Rd. Strasburg, Pennsylvania 17579